
Lot 4 - Sanwick Place
Available | Design in Progress
Designed by Spotswood Architecture + Design
0.39-acre wooded homesite
Approximately 2,844 SF main residence
3 bedrooms
2 full baths + powder room
1,180 SF detached garage/studio structure
590 SF garage + 590 SF unfinished studio above
Preliminary architectural design
Architectural renderings are illustrative. Plans, dimensions, and finishes are subject to change.
Modern Architecture in a Wooded Setting
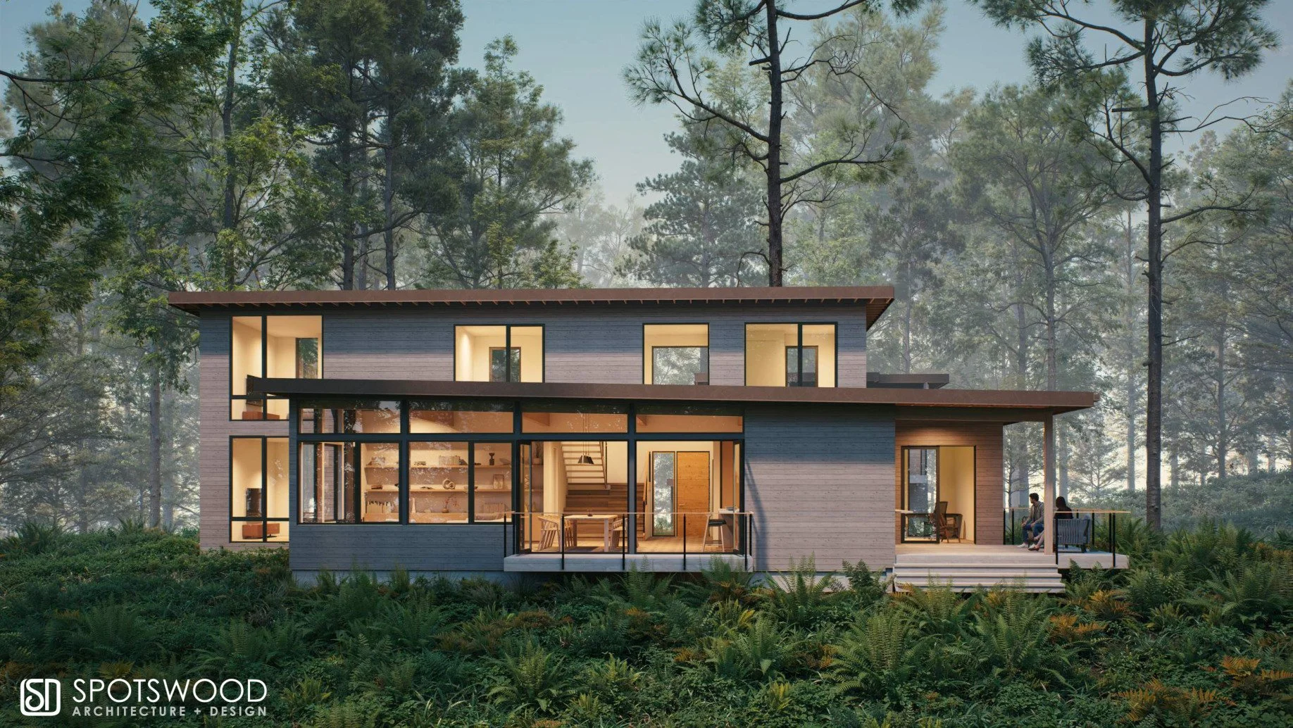
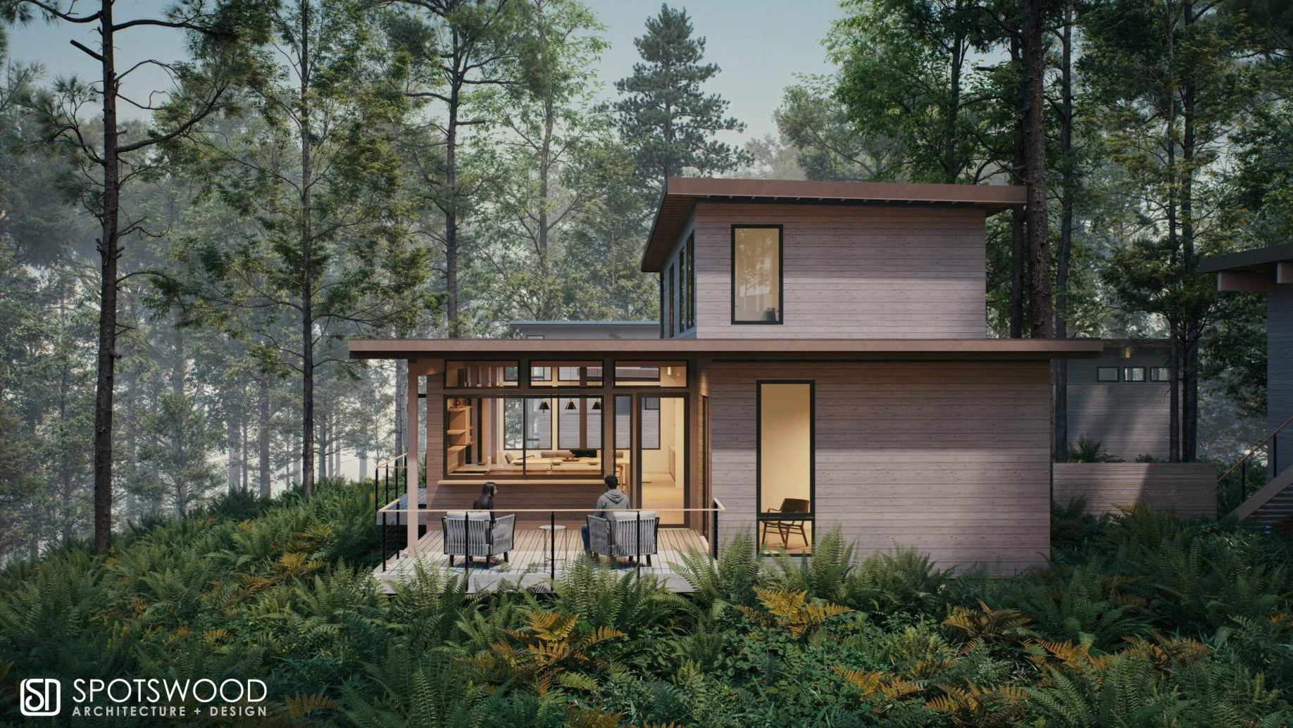
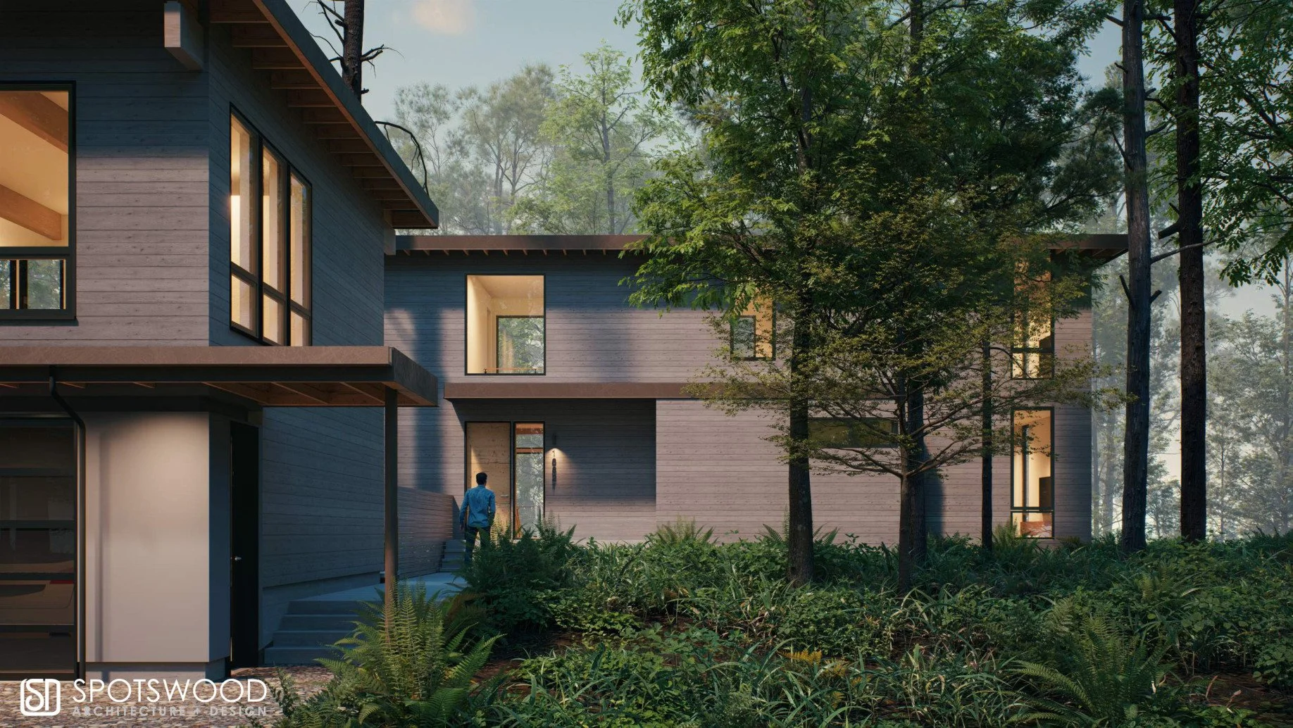
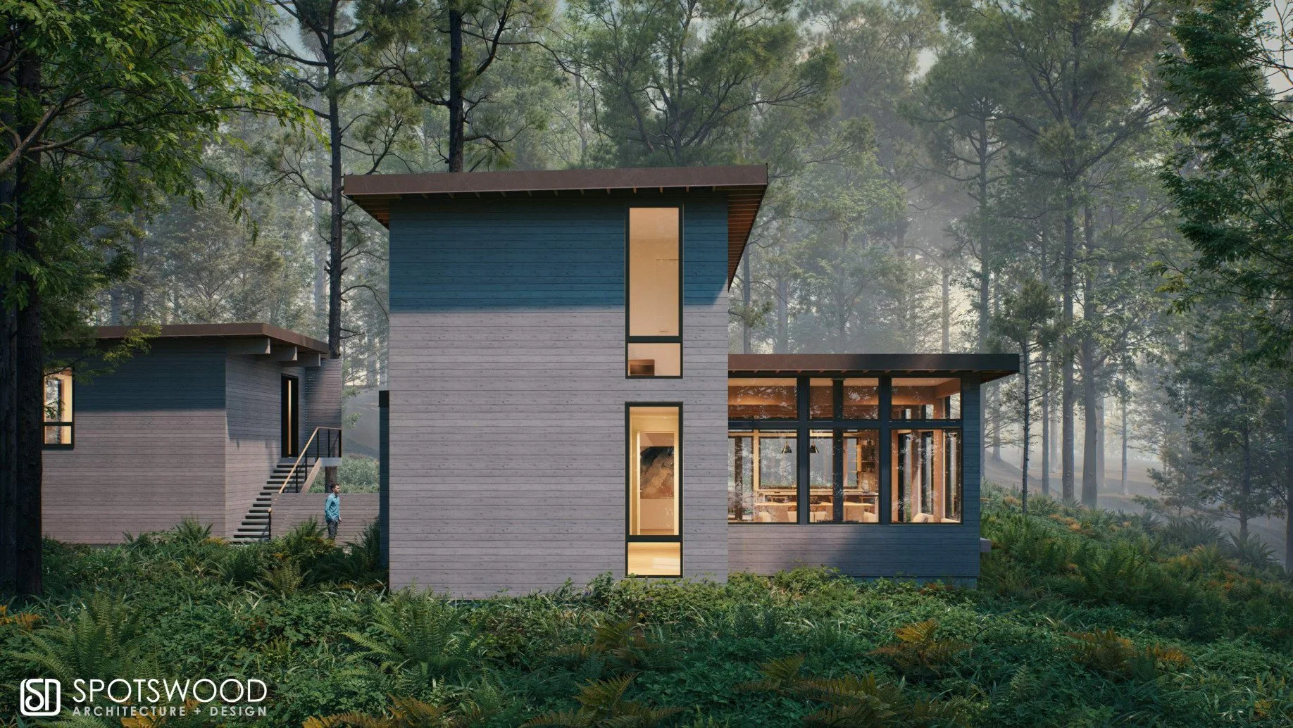
Set on a wooded 0.39-acre homesite within Sanwick Place on the north end of Bainbridge Island, this proposed contemporary residence by Spotswood Architecture + Design offers approximately 2,844 square feet of living space, with three bedrooms and two-and-a-half bathrooms.
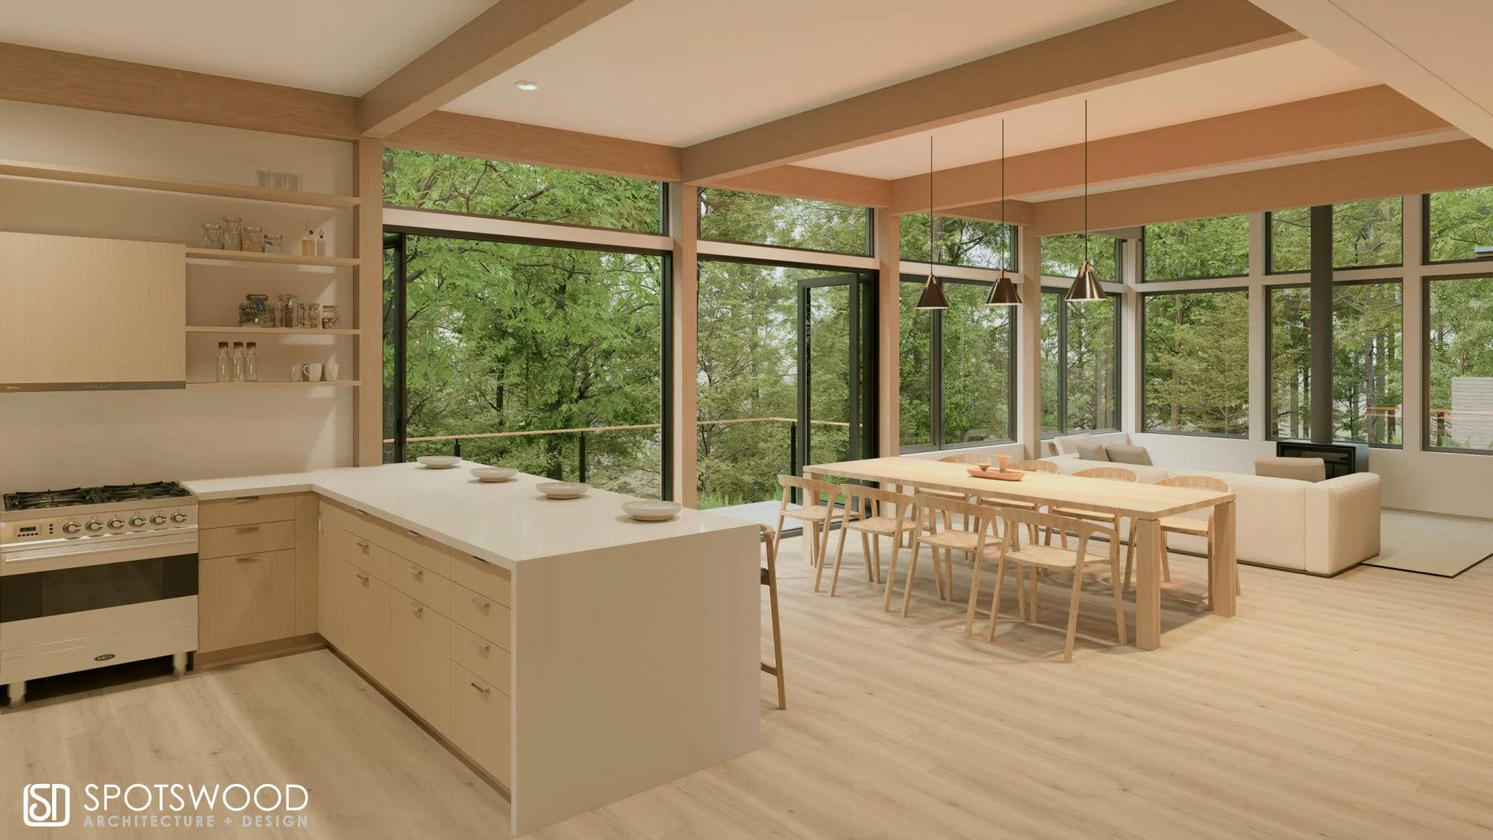
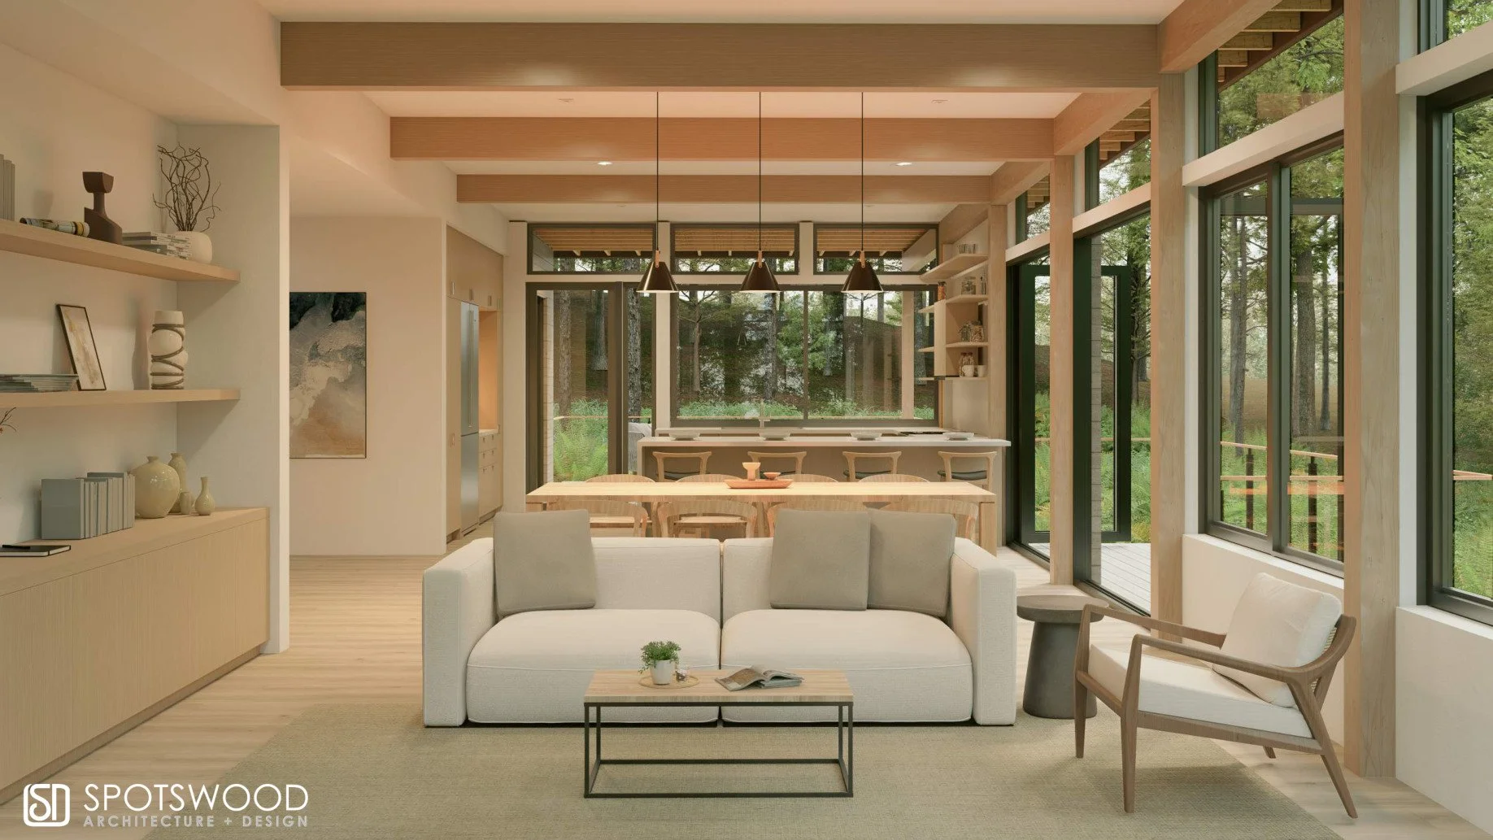
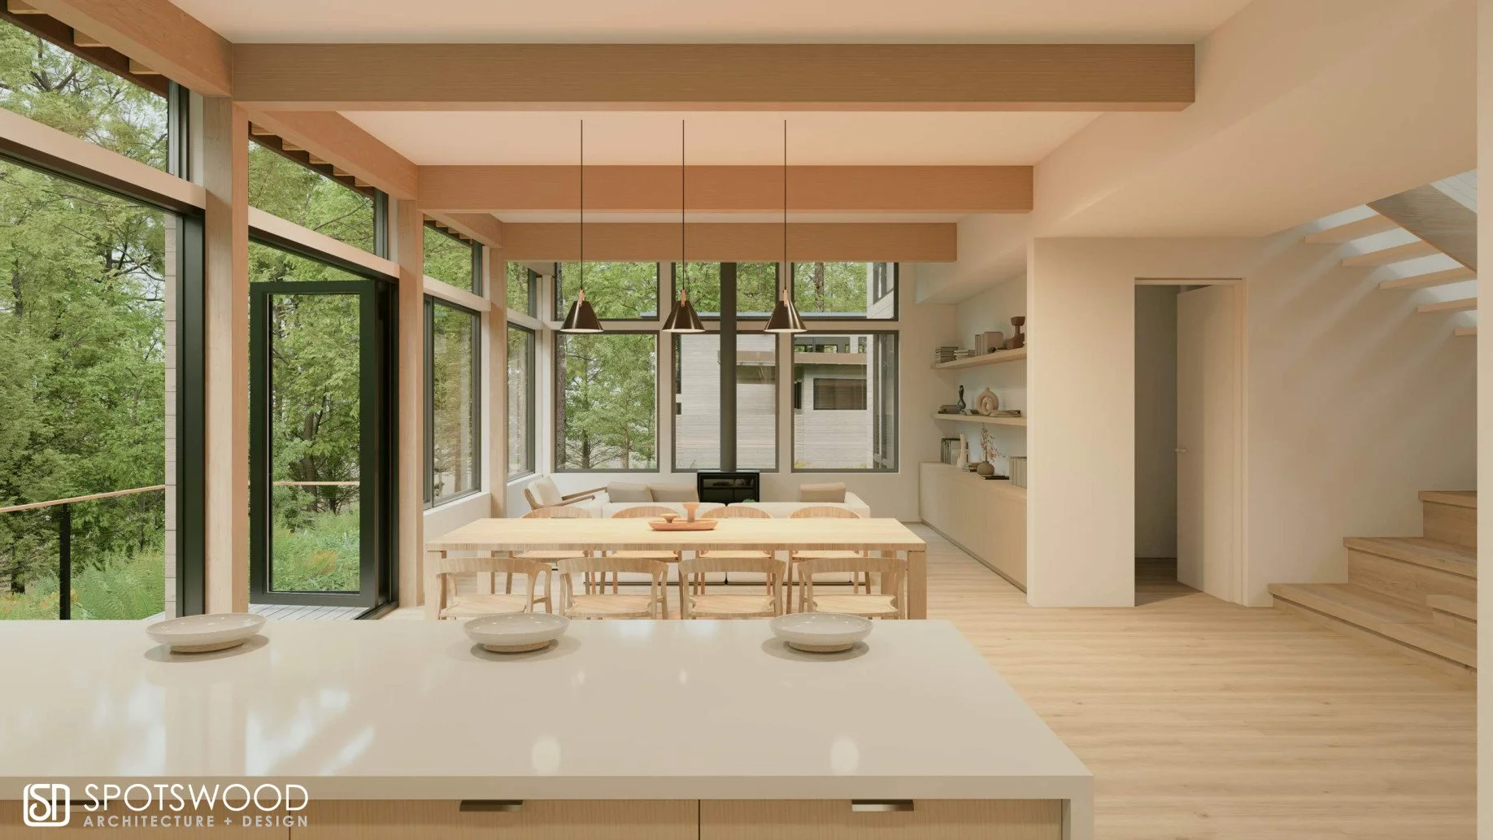
The conceptual design features an expansive main level, generous windows, and thoughtfully connected living spaces that embrace the surrounding landscape. Outdoor decks extend the living areas into the natural setting, creating inviting spaces for relaxation and entertaining.
A detached two-level structure includes a 590-square-foot garage and an additional 590 square feet of unfinished studio space above, which can be finished at the buyer's election.
With the design still in progress, buyers have an opportunity to personalize interior finishes and selections, along with making limited modifications to the proposed plans.
Jefferson Fine Home Builders offers the flexibility to purchase the property and build through a custom construction contract or arrange a pre-sale purchase of the completed home.
Interested in Lot 4 at Sanwick Place?
Contact Jefferson Fine Home Builders to discuss the proposed design, pricing, and opportunities to personalize your home.